3421 Appleyard Ct, Mead
$400,000

Joey Costello
Amplify Real Estate Services
Tour for free, no strings attached
Make a winning offer with the help of a local expert
About This Home
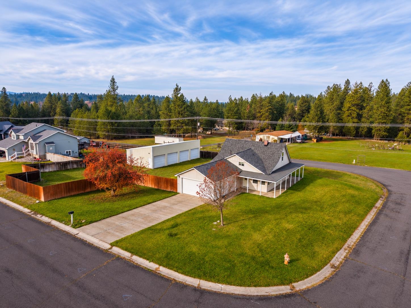
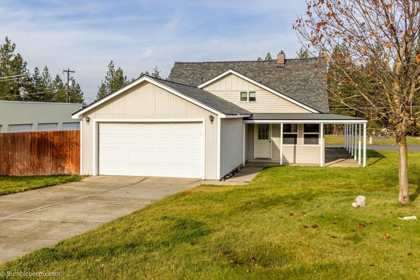
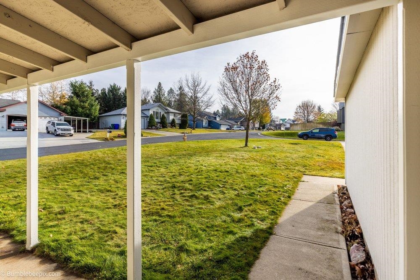
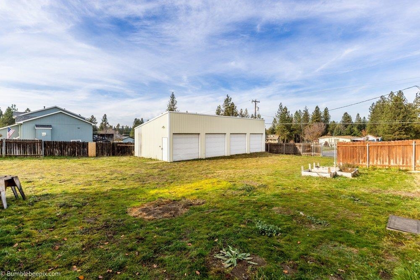
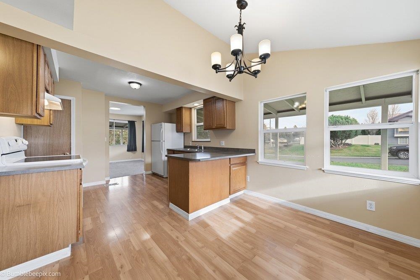
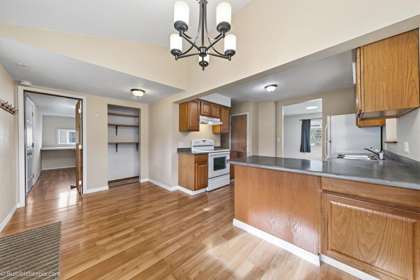
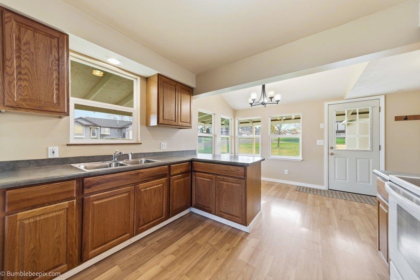
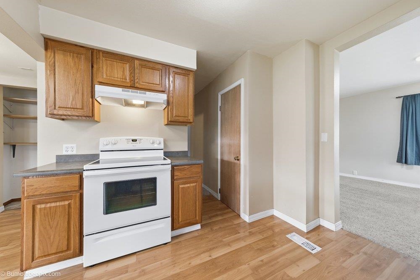
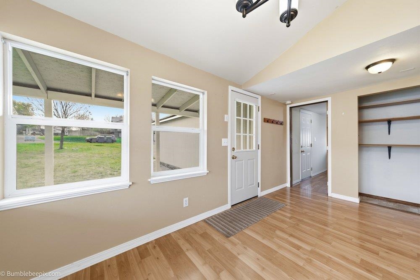
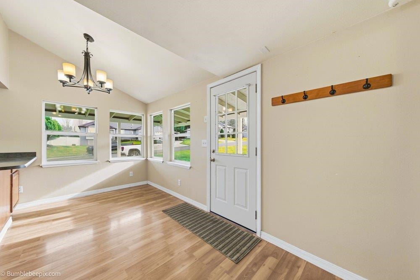
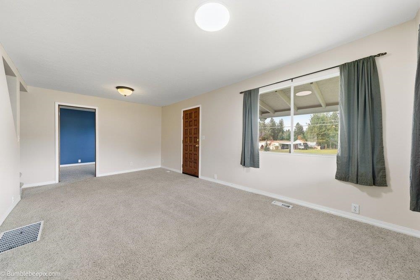
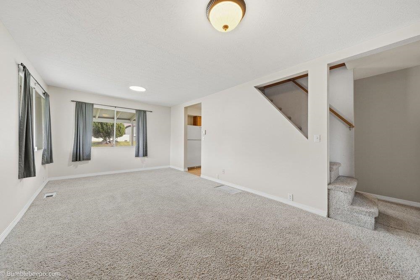
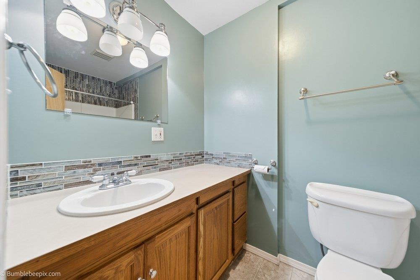
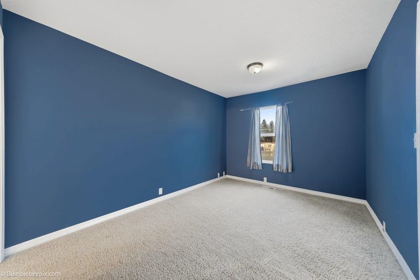
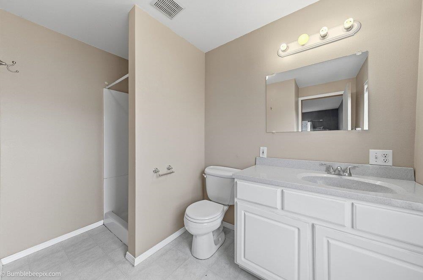
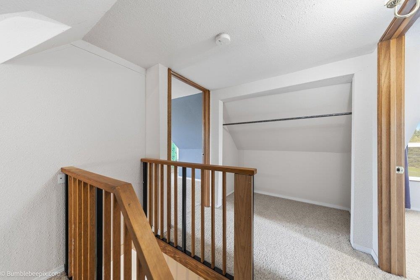
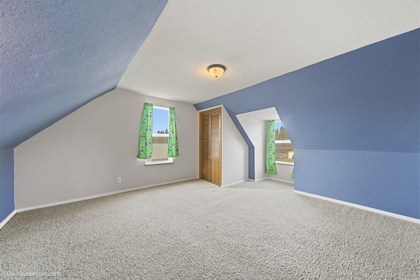
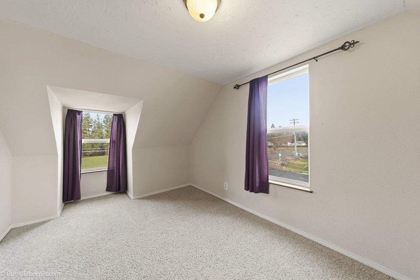
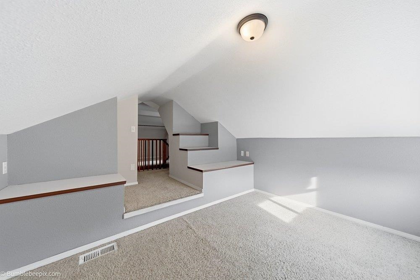
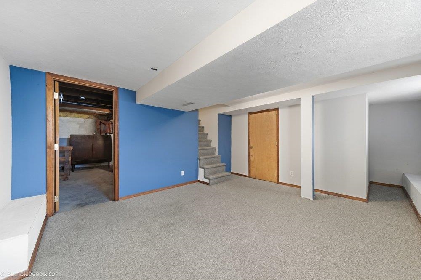
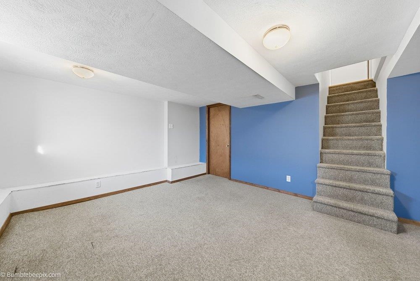
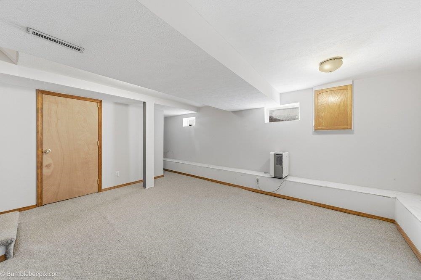
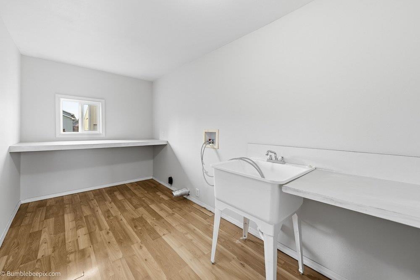
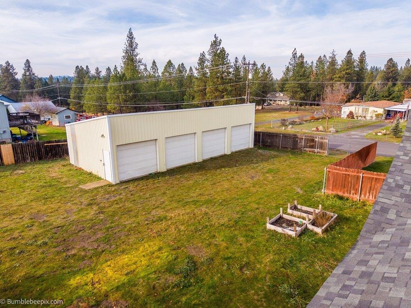
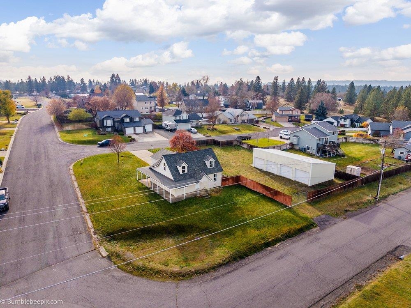
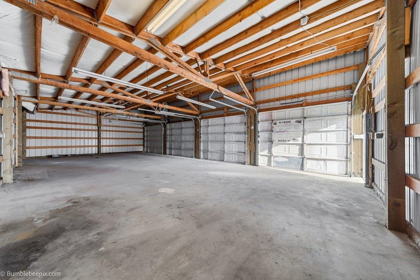
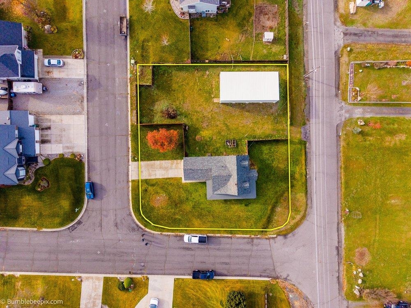
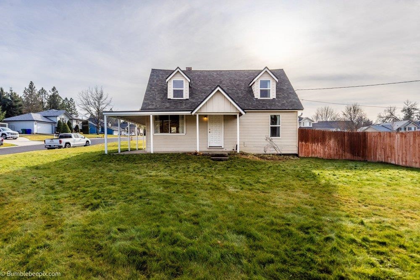
Classic Farmhouse Charm, Modern Updates & Room to Spread Out! Situated on .45 acres in the Mead School District, this 3-bedroom, 2-bath home offers space and flexibility with no HOA or CC&Rs! Enjoy the charming covered front porch, spacious living room and main-floor primary suite with private bath. Updated kitchen features a breakfast bar, dining area and pantry. Remodeled in 2010 with updated bathrooms, kitchen, 90% efficient gas furnace, updated lighting and mostly vinyl windows. Upstairs and downstairs rec rooms offer flexible living space. NEW 2026 roof, fresh exterior paint and some new siding! Main-floor laundry and mudroom off the extra-deep attached 2-car garage. PLUS a detached 48' x 24' FOUR-BAY SHOP built in 2004 with concrete floor, perfect for vehicles, hobbies and storage! Main-floor laundry with mud room off garage. Enjoy a spacious yard with sprinkler system, RV parking with room to roam. A wonderful blend of farmhouse character, modern conveniences and space to make your own!
Property Details
Property Type
Single Family Residence
Year Built
1940
County
Spokane
Lot Size
0.45 acres
Living Area
1,975 sqft
Price / Sqft
$203
Garage
4-car
HOA
None
Schools
Elementary: Mead, Middle: Mountainside, High: Mt Spokane
Days on Market
New · 1h ago
MLS #
SAR202627122
Parcel #
36033.0801
Annual Taxes
$3,646.92
Total Building Area
1,975 sqft
MLS Area
A341/116
MLS Class
Residential
Listing Terms
FHA, VA Loan, Conventional, Cash
Road Frontage
City Street, Paved Road
Street Direction
E
MLS Status
New
Listed On
Nov 17, 2026
Status Changed
Nov 17, 2026
Last MLS Update
Nov 18, 2026
MLS Branch
513
School Information
Elementary
Mead
Middle School
Mountainside
High School
Mt Spokane
Home Features & Details
Architectural Style
Construction
Structure Type
Roof
Basement
Windows
Heating
Appliances
Interior Features
Accessibility
Patio & Porch
Views
Parking
Lot Features
Other Structures
Listed By
Todd Grubb
Keller Williams Spokane - Main
Joey Costello
Amplify Real Estate Services
Tour for free, no strings attached
Make a winning offer with the help of a local expert
Estimated Monthly Payment
$2,167/mo
Estimated at 6.5% APR, 30-year fixed. For informational purposes only.
Property Highlights
Location
Loading map...
Comparable Properties
Thinking of Selling?
Get Joey's Full-Service Marketing
Professional photography, targeted advertising, and expert negotiation for every Mead home — no matter the price point.